OSHA guardrail requirements
Published 2026-09-04 · 8 min read · updated 2026-10-18 (rule text re-read) · sources checked 2026-09-04
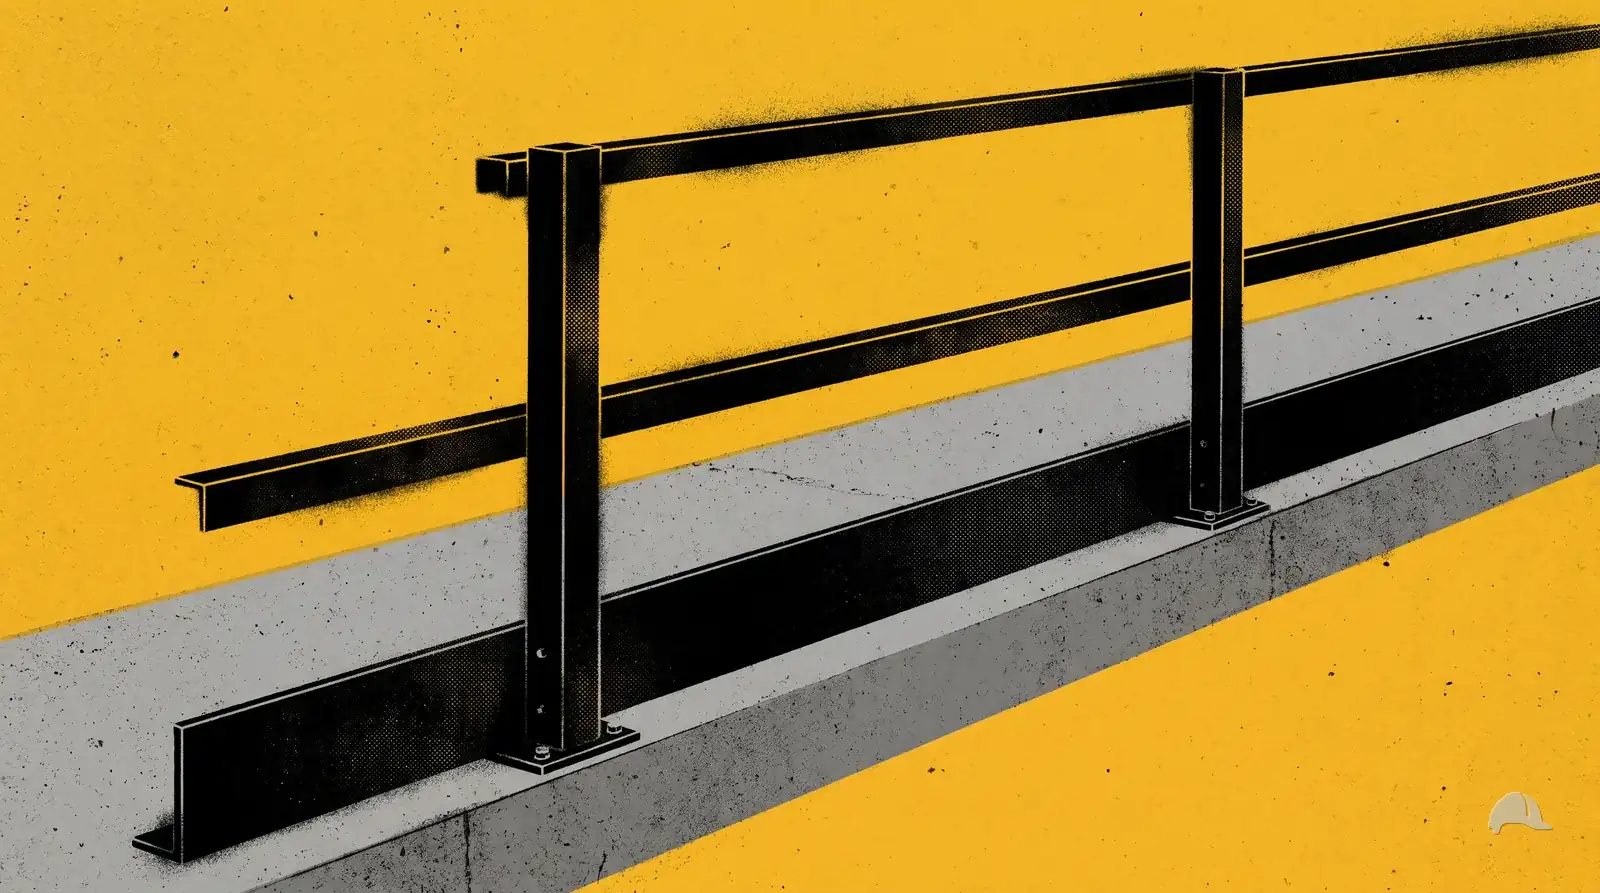
A guardrail is the only fall protection system that protects everyone on the deck without anyone doing anything. It is also the system with the most specific dimensions in Subpart M, and the one most often built two inches wrong. Here are the numbers, quoted.
The geometry
| Element | Requirement | Section |
|---|---|---|
| Top rail height | 42 in ± 3 in above the walking/working level | 1926.502(b)(1) |
| Top rail above 45 in | Permitted when conditions warrant, if all other criteria are met | 1926.502(b)(1) |
| On stilts | Top edge raised by the height of the stilts | 1926.502(b)(1) note |
| Midrail | Required when there is no wall or parapet at least 21 in high | 1926.502(b)(2) |
| Midrail position | Midway between the top edge and the walking level | 1926.502(b)(2)(i) |
| Balusters | No more than 19 in apart | 1926.502(b)(2)(iii) |
| Any opening | No opening more than 19 in wide | 1926.502(b)(2)(iv) |
Read from 29 CFR 1926.502(b) on 2026-09-04.
The 21-inch parapet clause is the useful one. If the slab already has a parapet 21 inches or taller, you owe a top rail but not a midrail — the parapet is doing the midrail’s job.
Strength: 200 pounds, and where it is applied
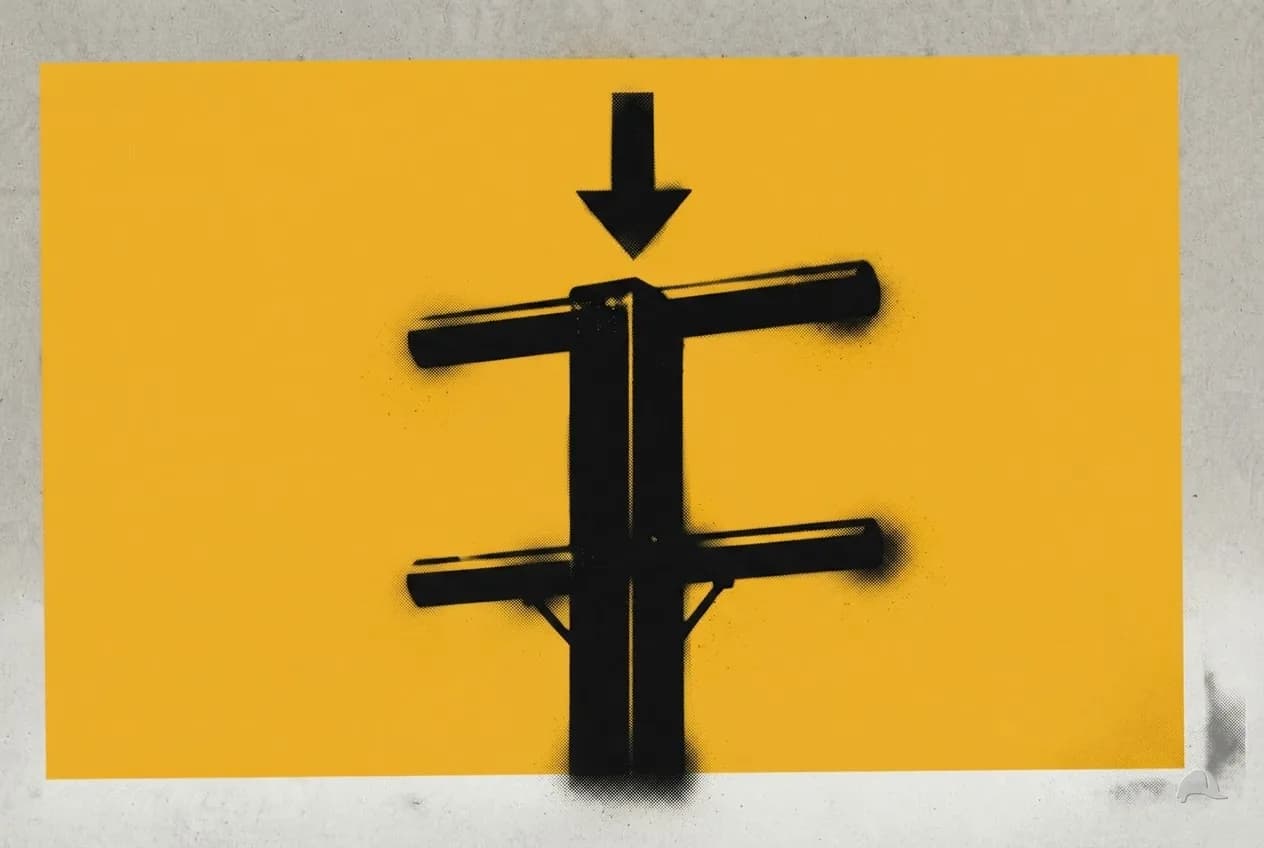
1926.502(b)(3): the guardrail system shall be capable of withstanding, without failure, a force of at least 200 pounds (890 N) applied within 2 inches of the top edge, in any outward or downward direction, at any point along the top edge.
Two words carry the weight. Any point means the weakest bay governs the whole run. Any outward or downward direction rules out a rail that is braced only against an outward push.
1926.502(b)(4) adds the deflection limit: when the 200-pound load is applied downward, the top edge shall not deflect to a height less than 39 inches above the walking/working level. A rail set at exactly 39 inches has no deflection budget at all — which is the practical reason to build to 42.
Caution
Toeboards and falling objects
A toeboard is not part of the fall protection duty — it lives in 1926.502(j), protection from falling objects. When toeboards are used for that purpose they shall be erected along the edge of the overhead surface for a distance sufficient to protect the employees below, and shall withstand a force applied in any downward or outward direction without failure.
Steep roofs are the exception where the two duties merge: 1926.501(b)(11) names guardrail systems with toeboards as one of the three acceptable systems, because on a pitched surface anything set down starts moving.
The details that fail an inspection
- Surfaces. 1926.502(b)(6) requires guardrail surfaces to be smooth enough to prevent punctures, lacerations and snagged clothing. Cut rebar ends and split lumber both fail this.
- Overhang. 1926.502(b)(7): rail ends shall not overhang the terminal posts, except where the overhang does not constitute a projection hazard.
- Hoisting gaps. When a guardrail is removed to hoist materials, 1926.501(b)(3) requires the employee leaning through the opening to be protected by a personal fall arrest system for as long as the rail is out.
- Access points. A guardrail at a ladder access point has to have a gate or be offset so a person cannot walk straight through the opening — 1926.502(b)(14).
None of these are exotic. All four turn up on a walkthrough with the site safety checklist.
The rule text, section by section
Every paragraph cited above, in the words of the standard itself. Open a section number to read it; the wording is quoted from the current eCFR text of title 29, read on 2026-10-18; “…” marks text left out.
Each employee on a walking/working surface (horizontal and vertical surface) with an unprotected side or edge which is 6 feet (1.8 m) or more above a lower level shall be protected from falling by the use of guardrail systems, safety net systems, or personal fall arrest systems.
Top edge height of top rails, or equivalent guardrail system members, shall be 42 inches (1.1 m) plus or minus 3 inches (8 cm) above the walking/working level. When conditions warrant, the height of the top edge may exceed the 45-inch height, provided the guardrail system meets all other criteria of this paragraph.
Midrails, screens, mesh, intermediate vertical members, or equivalent intermediate structural members shall be installed between the top edge of the guardrail system and the walking/working surface when there is no wall or parapet wall at least 21 inches (53 cm) high. (i) Midrails, when used, shall be installed at a height midway between the top edge of the guardrail system and the walking/working level.
Guardrail systems shall be capable of withstanding, without failure, a force of at least 200 pounds (890 N) applied within 2 inches (5.1 cm) of the top edge, in any outward or downward direction, at any point along the top edge.
When the 200 pound (890 N) test load specified in paragraph (b)(3) of this section is applied in a downward direction, the top edge of the guardrail shall not deflect to a height less than 39 inches (1.0 m) above the walking/working level.
Toeboards shall be a minimum of 3 1/2 inches (9 cm) in vertical height from their top edge to the level of the walking/working surface. They shall have not more than 1/4 inch (0.6 cm) clearance above the walking/working surface. They shall be solid or have openings not over 1 inch (2.5 cm) in greatest dimension.